Curbless Shower Guide: Is It Right for Your Bathroom?
A complete guide to curbless showers: cost ranges, IRC floor slope rules, ADA sizing, drain options, and a checklist to decide if one fits your bathroom.
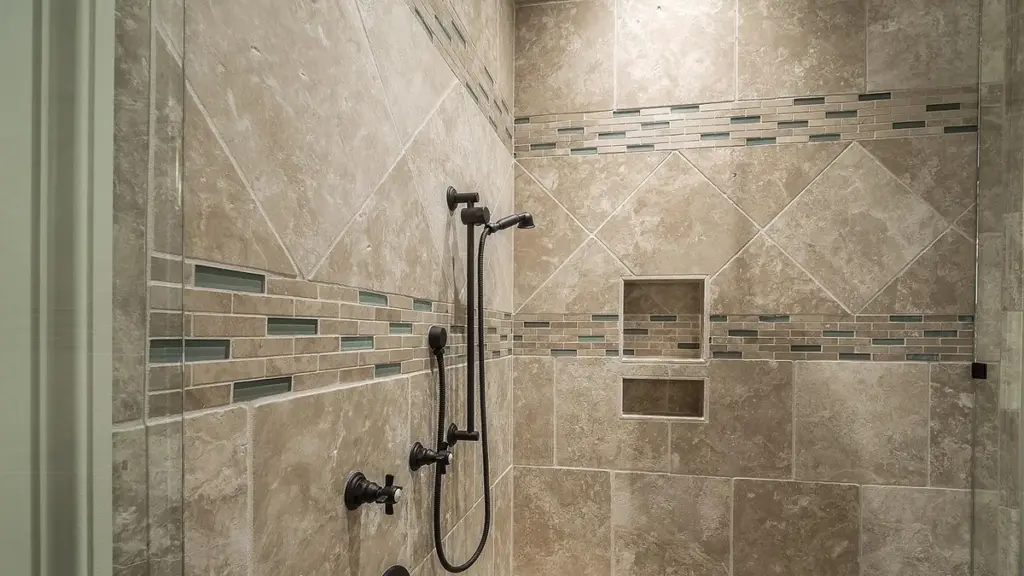
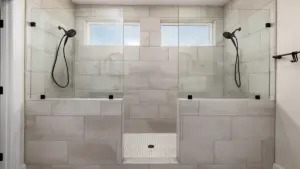
Image: GregoryButler via Pixabay
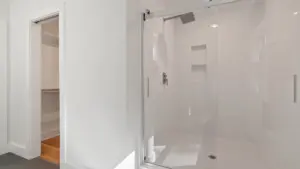
A curbless shower is a walk-in shower built flush with the bathroom floor, with no raised curb to step over. It works when the floor can be sloped to a drain — a concrete slab, or joists spaced close enough for a recessing bracket system — and it’s the design accessibility guides recommend for wheelchair and walker access.
Key takeaways
- A curbless shower needs a floor sloped 1/4 to 1/2 inch per foot toward a drain (IRC §P2709.1) — a range, not one fixed number.
- U.S. Access Board guidance sizes roll-in showers at 30×60 inches minimum and transfer-type showers at 36×36 inches.
- Moving or recessing a drain is structural and waterproofing work. It needs a licensed contractor, and often a permit.
- One common floor-recessing bracket system works up to 19.2 inches of joist spacing — wider framing needs a different approach.
- Cost estimates vary enormously across contractor marketing pages; see the honestly-labeled breakdown linked below instead of trusting a single number.
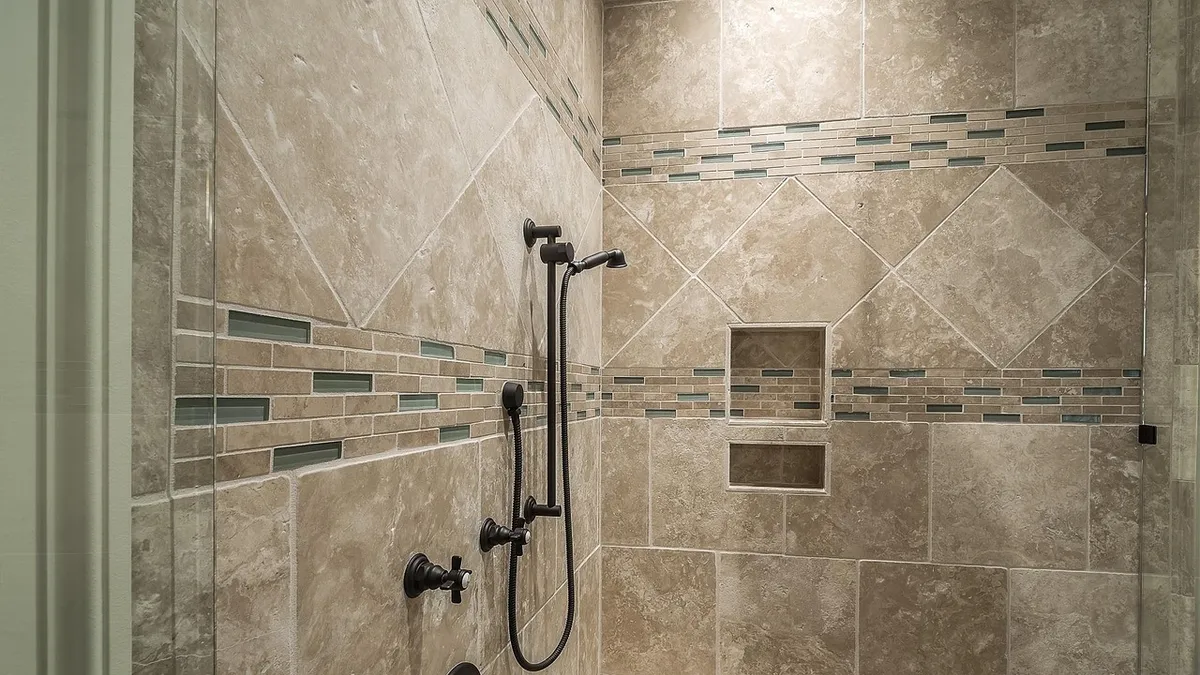
What exactly is a curbless shower?
A curbless shower (also called zero-threshold or barrier-free) removes the raised lip, or curb, that normally keeps shower water inside a standard shower pan. Instead, the entire bathroom floor and the shower floor sit at the same height. Water is contained by slope alone, by a slight dip in the floor, or by careful drain placement rather than by a physical dam at the entry.
This isn’t just a style choice. Without a curb, the floor itself has to do the job of keeping water where it belongs, which means the subfloor, slope, and drain all have to be engineered together rather than bought as a prefabricated pan.
How does the floor stay watertight without a curb?
Three things work together: slope, a waterproofing membrane, and drain placement.
The International Residential Code sets the slope requirement at Section P2709.1: the finished shower floor must slope “not less than 1/4 unit vertical in 12 units horizontal (2-percent slope) nor more than 1/2 unit vertical per 12 units horizontal (4-percent slope)” toward the drain. That’s a range — a minimum of 1/4 inch of drop per foot, and a maximum of 1/2 inch per foot — not the single “1/4 inch per foot” figure repeated on many contractor blogs. Our floor slope requirements article breaks this down with a worked example.
Underneath the finished floor, a waterproofing membrane has to extend past the shower opening so water that gets past the surface tile still drains back toward the shower drain instead of soaking into the surrounding floor. The exact extension distance depends on the specific waterproofing product, so always follow that manufacturer’s own installation instructions rather than a generic number.
Drain placement and type also matter — see the section below on linear versus center drains.
Is a curbless shower right for your bathroom?
Run through these four questions before calling a contractor for quotes.
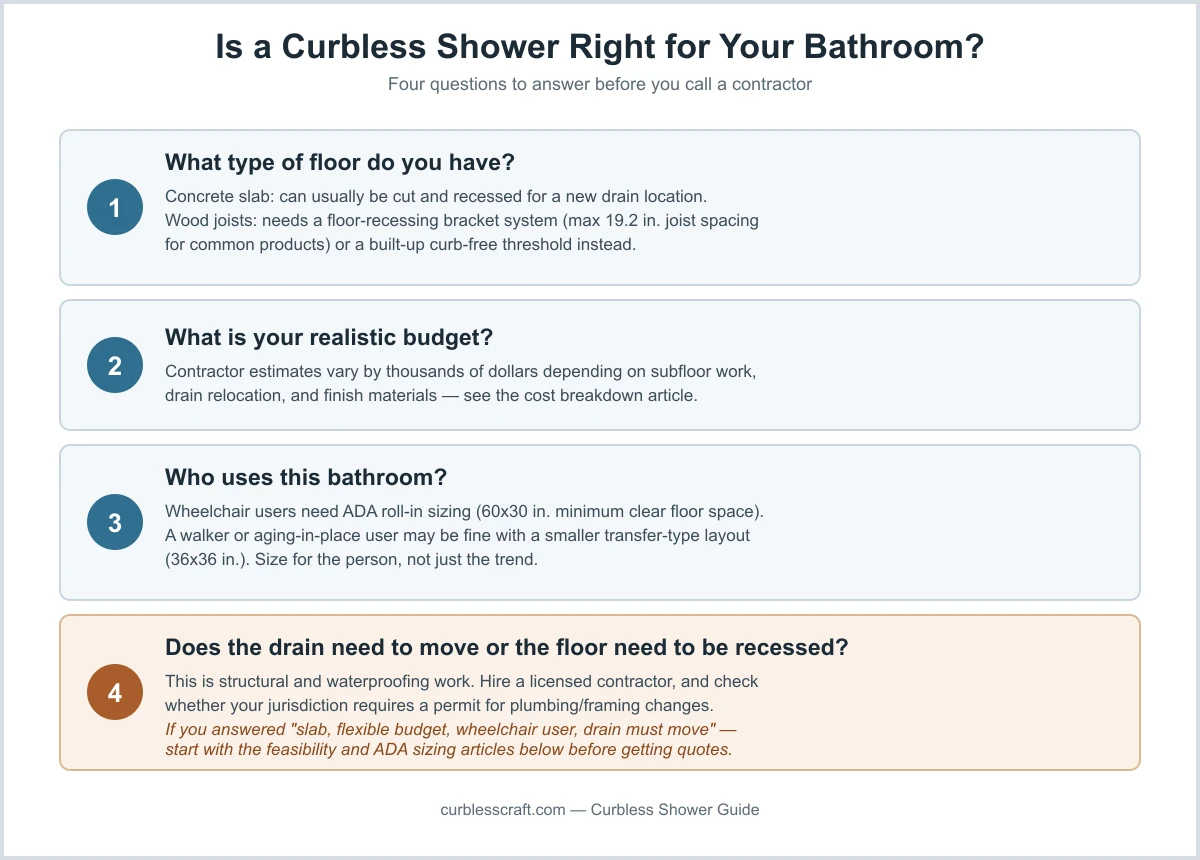
If your floor is a concrete slab, a contractor can typically cut and recess it for a new drain location. If you’re on wood joists, a floor-recessing bracket system is one common option — but it’s documented to work only up to 19.2 inches of joist spacing, so a wider-framed floor needs a different structural approach. Either way, converting an existing shower is a feasibility question first and a design question second.
What size does a curbless shower need to be?
If accessibility is the goal, the U.S. Access Board’s guidance (used widely as a design reference, even though it’s a legal requirement mainly for public and certain covered residential buildings, not typically a private single-family home) gives three compartment types:
| Compartment type | Minimum size | Entry width | Threshold height |
|---|---|---|---|
| Transfer type | 36 x 36 in. (absolute, not minimum) | 36 in. min. | 1/2 in. max. |
| Standard roll-in type | 30 x 60 in. min. | 60 in. min. | 1/2 in. max. |
| Alternate roll-in type | 36 x 60 in. min. | 36 in. min. | 1/2 in. max. |
Source: U.S. Access Board, “Chapter 6: Bathing Rooms,” cross-checked against the 2010 ADA Standards for Accessible Design, §608.2. A threshold over 1/4 inch must be beveled at a 1:2 ratio; a trench or linear drain at the entry can give a fully flush, zero-inch transition. Our sizing article goes further into legal minimums versus comfortable real-world sizing.
Linear drain or center drain — does it matter?
Yes, more than most buying guides mention. A linear drain lets the whole floor slope in a single direction, which is usually simpler to build and tile. A center (point) drain needs the floor to slope from all four sides like a shallow bowl, which can mean more complex tile cutting, especially with large-format tile.
Placement changes performance, too. Oatey’s own spec sheet for its ProLine 2-inch-outlet linear drain body lists 12 gallons per minute of capacity when the drain sits at a back wall or curb, but only 5 gallons per minute when it’s installed across the entry — which is exactly where a curbless shower often needs to put it. There’s no comparable published GPM spec for center drains (they’re rated by pipe size, not by placement), so there’s no data for a direct center-drain comparison number. See the full linear vs. center drain breakdown for the complete decision table.
How much does a curbless shower cost?
There’s no single verified “a curbless shower costs $X” figure from a neutral source. Contractor marketing pages post wildly different numbers, and the only broader neutral data point found — the 2025 Cost vs. Value Report’s “Universal Design Bath” category — covers an entire accessible bathroom remodel (reported at roughly $42,183 nationally), not an isolated curbless shower. Our cost breakdown article explains what actually drives the price up or down, labeled honestly as contractor-estimate-sourced rather than a single verified number.
What is verified: curbless showers are now a mainstream aging-in-place request. NAHB’s Remodeling Market Index survey found 83% of remodelers installed a curbless shower as an aging-in-place project in the prior year, and 76% said aging-in-place requests had risen over the previous five years.

Can you convert an existing shower to curbless?
Often, yes — but it depends on what’s under the floor. A concrete slab can usually be cut and recessed. Joists running the wrong direction, or spaced wider than a given recessing system’s documented range, may rule out some retrofit products and push the project toward a different structural approach or a bigger budget. Because this touches framing, waterproofing, and drainage together, it needs a licensed contractor, and the work may require a permit depending on your local code. The feasibility guide walks through this decision by floor type.
What goes wrong with curbless showers?
Most reported problems trace back to one of a few causes: not enough slope, a waterproofing membrane that wasn’t extended far enough past the shower opening, a glass panel or gap that’s undersized for the water volume, or capillary wicking at grout lines. Each has a specific fix, and some are DIY-fixable while others need a professional. See the leak diagnosis article and the pre-build mistakes checklist before you start.
Frequently asked questions
Do curbless showers leak more than standard showers?
Not if they’re built correctly. A curbless shower relies entirely on slope, membrane extension, and drain placement instead of a physical curb, so a mistake in any one of those shows up faster than it would in a curbed shower. That’s why correct slope and membrane work matter more here, not because the concept itself is inherently leak-prone.
Can you add a curbless shower to an upstairs bathroom?
Sometimes. It depends on the joist spacing and direction, and whether a floor-recessing system or added framing can create the needed slope without weakening the structure. This is a structural question for a licensed contractor to assess on site, not a universal yes or no.
Do curbless showers need a door or curtain?
Not always — some are built as open “wet rooms.” Others use a fixed glass panel, a curtain, or a collapsible threshold dam. Each option trades off water containment, cost, and wheelchair or walker clearance differently; see the containment comparison article for the full picture.
Are curbless showers legally required for a private home?
No. ADA sizing and threshold rules are a design reference widely used for accessible bathrooms, but the ADA Standards themselves apply mainly to public and commercial facilities and certain covered residential settings — not, by default, to a private single-family remodel.
What’s the difference between “curbless” and “zero-threshold”?
In practice, nothing — they describe the same thing: a shower floor with no raised curb or step at the entry. “Barrier-free” is another common synonym, often used specifically in accessibility contexts.
Explore the full curbless shower series
- Curbless Shower Floor Slope Requirements (Code vs. ADA) — the IRC slope range and a worked drop example.
- Linear Drain vs. Center Drain for a Curbless Shower — flow capacity and slope-direction trade-offs.
- How Much Does a Curbless Shower Cost? — an honest, clearly-labeled cost driver breakdown.
- How to Convert an Existing Shower to Curbless — a feasibility flow by floor type.
- Curbless Shower Size for a Wheelchair — ADA minimums vs. real-world comfortable sizing.
- Curbless Shower Leaking Into the Bathroom — causes and fixes.
- Pre-Sloped Pan vs. Mud-Set Pan — which base suits a curbless retrofit.
- Glass Panel vs. Curtain vs. No Door — water containment compared.
- Curbless Shower Mistakes to Avoid — a pre-build checklist.
Sources
- U.S. Access Board, “Chapter 6: Bathing Rooms”
- ADA.gov, 2010 ADA Standards for Accessible Design
- up.codes, 2021 IRC Section P2709, Shower Receptors
- Schluter Systems, KERDI-SHOWER-FRS product page
- Oatey/QuickDrain, ProLine drain body product page
- NAHB/Eye on Housing, RMI Special Question Analysis: Aging-in-Place
curblesscraft.com Editorial Team. Last updated: November 13, 2026.


1 thought on “Curbless Shower Guide: Is It Right for Your Bathroom?”