Curbless Shower Floor Slope Requirements (Code vs. ADA)
The IRC sets shower floor slope at 1/4 to 1/2 inch per foot, not one fixed number. See the code citation, a worked example, and when to hire a pro.
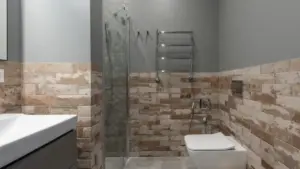
Image: jarmoluk via Pixabay
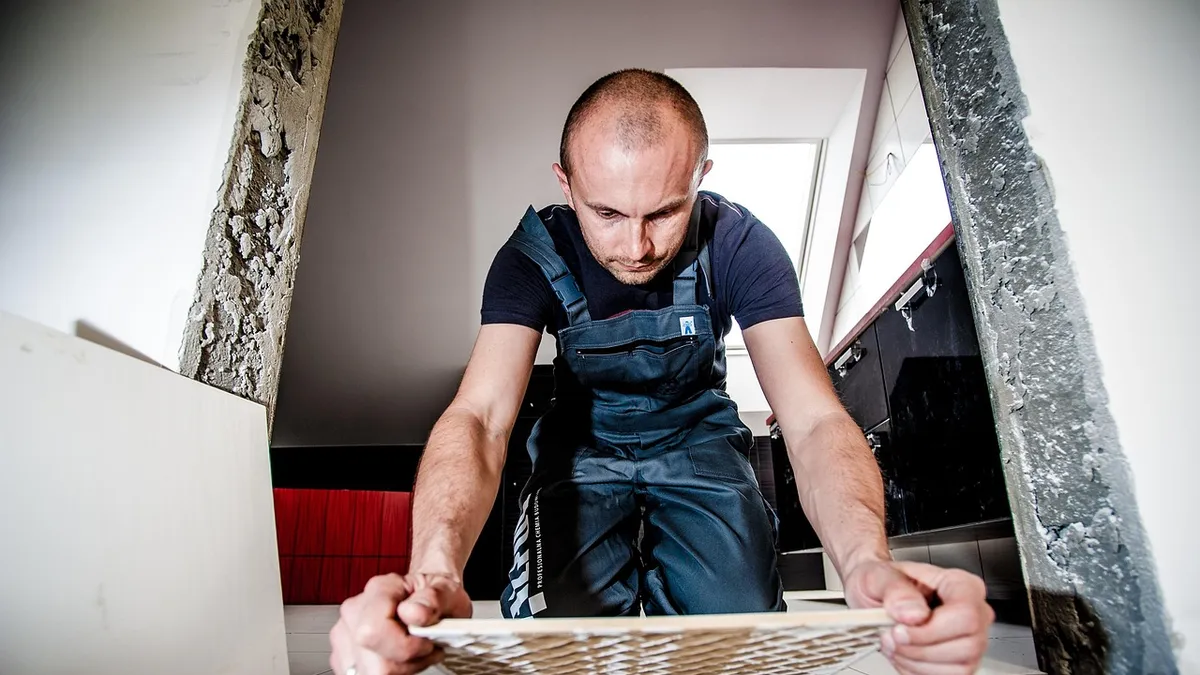
The International Residential Code sets shower floor slope at Section P2709.1: not less than 1/4 inch per foot, and not more than 1/2 inch per foot, toward the drain. That’s a range — not the single “1/4 inch per foot” figure many contractor blogs repeat as the only allowed slope.
Key takeaways
- IRC §P2709.1 requires a shower floor slope of at least 1/4 inch per foot and at most 1/2 inch per foot toward the drain.
- The “1/4 inch per foot” figure you’ll see most often online is the code minimum, not the only allowed slope.
- A 60-inch (5-foot) shower floor drops 1.25 inches at minimum slope and 2.5 inches at maximum slope.
- The waterproofing liner under the tile has its own pre-slope requirement: 1/4 inch per foot to the weep holes, per IRC §P2709.3.
- Recessing the subfloor or relocating the drain to hit the correct slope is structural and waterproofing work — it needs a licensed contractor.
What does the IRC actually require for shower floor slope?
Section P2709.1, “Construction,” of the International Residential Code states that the finished shower floor “shall slope uniformly toward the drain not less than 1/4 unit vertical in 12 units horizontal (2-percent slope) nor more than 1/2 unit vertical per 12 units horizontal (4-percent slope).”
Read plainly: for every 12 inches (one foot) the floor runs toward the drain, it must drop at least 1/4 inch, and it’s allowed to drop as much as 1/2 inch. Both ends of that range are code-compliant. A floor sloped at 1/4 inch per foot is not more “correct” than one sloped at 3/8 or 1/2 inch per foot — it’s simply at the shallow end of the allowed range.
This matters because a lot of the content ranking for this question states “1/4 inch per foot” as if it were the only number, with no mention that code allows up to double that slope. A steeper slope within the range can mean water clears the floor faster, which is one reason some installers choose something closer to 1/2 inch per foot rather than the bare minimum.
How much does a shower floor drop over its length?
The total vertical drop from the entry threshold to the drain depends on both the slope rate you choose and the distance the water has to travel. Here’s the same worked example in table form, calculated directly from the code’s slope-per-foot numbers.
| Floor length (entry to drain) | Minimum slope drop (1/4 in./ft) | Maximum slope drop (1/2 in./ft) |
|---|---|---|
| 24 in. (2 ft) | 0.5 in. | 1.0 in. |
| 36 in. (3 ft) | 0.75 in. | 1.5 in. |
| 48 in. (4 ft) | 1.0 in. | 2.0 in. |
| 60 in. (5 ft) | 1.25 in. | 2.5 in. |
| 72 in. (6 ft) | 1.5 in. | 3.0 in. |
A longer floor needs more total drop to meet the same per-foot slope rate. On a curbless shower, that drop has to happen entirely within the shower floor itself — and often within a larger wet-room floor too — since there’s no curb to hide a sudden step down. This is one reason linear drains placed along a back wall, discussed in our linear vs. center drain article, are popular for longer curbless floors: a single-direction slope is easier to plan for a known travel distance.
Is there really an “1/8 inch per foot” exception in some jurisdictions?
This research pass specifically checked for a jurisdiction that allows less than the IRC’s 1/4-inch-per-foot minimum, since that figure shows up on several contractor blogs as an alternate allowance. No verified code text supporting it was found. Treat it as no data rather than a real code allowance, and confirm your local jurisdiction’s exact adopted code and any amendments with your building department or contractor before assuming any slope figure applies to your project — local amendments to the base IRC do exist and can vary by state and county.
What about the slope under the waterproofing liner?
IRC §P2709.3, “Installation,” separately requires that lining materials (the waterproofing layer under the finished floor, in systems that use a sub-drain and weep holes) be sloped 1/4 inch per foot to the weep holes “by means of a smooth, solidly formed subbase.” This is the pre-slope — the mortar bed shaped before the waterproofing liner goes down, which is distinct from the finished floor’s own slope.
Installer guidance associated with this pre-slope method typically calls for surrounding the drain with pea gravel or similar material before the top mortar bed is poured, so the weep holes stay open and water that gets under the tile can still reach the drain. If this detail is missed, trapped water under the tile has nowhere to go — a common root cause investigated in our leak diagnosis article.
Is there a way to meet this slope requirement without building a mortar-bed pre-slope?
Yes. Factory pre-sloped shower pans are an alternative to building a traditional mortar-bed pre-slope on site. LATICRETE’s HYDRO BAN Pre-Sloped Shower Pans, for example, arrive already sloped and waterproofed, and the manufacturer’s product data sheet states that the assembly “meets IAPMO-PS-106, IAPMO Evaluation Report ER: 0269 compliance to 2012 UPC, IPC and IRC” for its Classic pans — tying a factory-built slope back to the same plumbing codes covered above.
That same data sheet independently confirms two construction details already mentioned in this article: the drain has weep holes (installers are told to keep a flood-test plug “below the weep holes in the pan drain outlet”), and the area around the strainer is packed “with a thin layer of pea gravel” before tiling. It also lists a structural limit that applies to any pre-slope method, mortar bed or factory pan: the subfloor underneath must not deflect more than L/360 for thin-bed ceramic tile or L/480 for thin-bed stone, under all live, dead, and impact loads. Slope only keeps water moving correctly if the floor structure holding that slope is rigid enough to begin with.
Why does slope matter more for a curbless shower specifically?
In a curbed shower, the curb itself acts as a backstop — even an imperfect slope mostly just means water sits longer before draining, since the curb contains it anyway. In a curbless shower there’s no curb, so the slope is the only thing keeping water from migrating out onto the surrounding bathroom floor. Getting the slope right, and keeping it within the IRC’s range rather than guessing at a single “standard” number, is more directly tied to whether the room stays dry.
The same logic applies to the broader floor plan, not just the shower footprint: many curbless designs slope a larger “wet room” area, not only the area directly under the showerhead, which is part of why total floor length and total drop (the table above) matter more here than in a standard curbed shower.
Who should do this work?
Checking an existing shower floor’s slope with a level is something a homeowner can observe. Actually changing it — recessing the subfloor, relocating a drain, or rebuilding the pre-slope mortar bed and liner — is structural and waterproofing work. It should be done by a licensed contractor, and depending on your jurisdiction, it may require a permit for the plumbing and/or framing changes involved. Our feasibility guide walks through what’s involved by floor type before you call a contractor for quotes.

Frequently asked questions
Can I use less than 1/4 inch per foot of slope in a shower?
Not under the IRC’s base text, which sets 1/4 inch per foot as the minimum. This research did not find a verified source allowing a shallower slope in any jurisdiction. Confirm your specific local code and any amendments with your building department before assuming a different number applies.
Does a curbless shower need less slope than a curbed shower?
No. The IRC’s slope requirement is the same regardless of whether the shower has a curb. What changes without a curb is that the slope becomes the only thing containing water at the entry, rather than one of two defenses.
What happens if the slope is steeper than 1/2 inch per foot?
That exceeds the IRC’s maximum and would not meet code. A floor sloped beyond the allowed range can also feel unstable to stand on, especially for anyone using a walker or wheelchair, and would likely fail a building inspection.
Does the waterproofing liner need its own slope separate from the finished floor?
Yes, in sub-drain/weep-hole systems. IRC §P2709.3 requires the lining material to slope 1/4 inch per foot to the weep holes, built on a smooth, solid subbase — a separate pre-slope step from the finished floor’s own slope.
Can I fix a slope problem myself?
Diagnosing it yourself with a level is reasonable. Fixing it almost always means recessing the subfloor, moving the drain, or rebuilding the mortar bed and liner — all structural and waterproofing work that calls for a licensed contractor rather than a DIY repair.
Sources
- up.codes, 2021 IRC Section P2709, Shower Receptors (§P2709.1, §P2709.3)
- LATICRETE International, HYDRO BAN Pre-Sloped Shower Pans Product Data Sheet DS-31-0925 (manufacturer spec, code compliance, and installation instructions)
curblesscraft.com Editorial Team. Last updated: November 13, 2026.



1 thought on “Curbless Shower Floor Slope Requirements (Code vs. ADA)”