Pre-Sloped Pan vs. Mud-Set Pan for a Curbless Shower
Pre-sloped pan or mud-set bed for a curbless shower? Compare drain placement, room shape, joist spacing, and code slope range before you build.
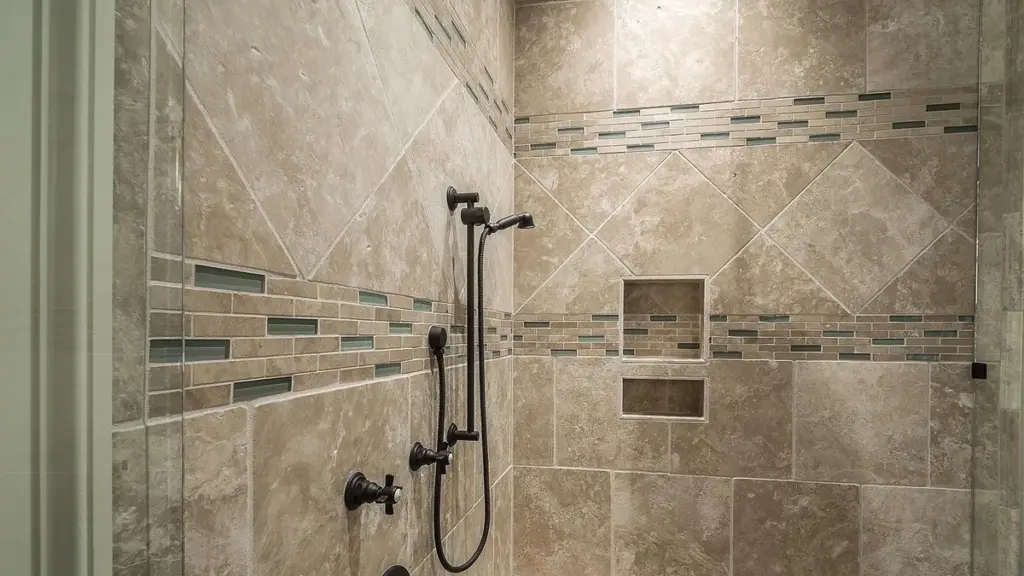
Image: GregoryButler via Pixabay
A pre-sloped foam pan is faster to install and uses a standard, already-sloped shape, while a mud-set bed is built on site so the slope and drain location can be custom-fit to an odd-shaped room or an off-center curbless entry. Which one wins for your bathroom depends mostly on whether a standard rectangular pan actually fits your floor plan, and whether your joists line up with a recessing bracket system.
Key takeaways
- Pre-sloped pans come in fixed sizes with a fixed drain position; mud-set beds are built to match any room shape.
- A bracket-based recessing system such as Schluter’s KERDI-SHOWER-FRS recesses only 11/16 in. into the subfloor, but only works up to 19.2 in. o.c. joist spacing.
- Mud-set floors must still hit the International Residential Code’s slope range of 1/4 to 1/2 in. per foot (IRC §P2709.1) — that is a range, not one fixed number.
- Traditional mud-set pans rely on open weep holes to drain if the top waterproofing layer ever leaks; keeping them clear during installation matters.
- Recessing a subfloor or relocating a drain is structural and waterproofing work. It needs a licensed contractor and, in many areas, a permit.
What makes this comparison different for a curbless shower?
Most “pre-sloped pan vs. mud-set” comparisons are written for a standard shower with a curb, where the pan sits inside a framed opening and the curb hides the edge. A curbless shower removes that curb, so the floor has to transition smoothly from the bathroom floor into the shower with no step. That changes what each system has to do.
A pre-sloped pan still has to line up its one entry edge with the surrounding floor at zero height difference. A mud-set bed has to carry that same zero-height transition across however many feet the pan would normally have covered, using mortar built up from the subfloor instead of a factory shape.
How does a pre-sloped foam pan work in a curbless retrofit?
A pre-sloped pan is manufactured with the slope already built in, often sloping from all four sides down to a center or near-center point drain. Because the slope comes from the factory, installers set the pan, connect the drain, and apply the waterproofing membrane over it — there is no hand-screeding a mortar bed to hit a precise pitch.
One system built specifically for curbless and barrier-free retrofits is Schluter’s KERDI-SHOWER-FRS floor-recessing bracket kit. According to Schluter’s own product page, the bracket system recesses the subfloor just 11/16 in. (17.5 mm) without cutting or notching the joists, and is compatible with dimensional lumber or I-joists. The catch: it is rated for a maximum joist spacing of 19.2 in. on center. If your floor is framed wider than that, this specific product is outside its documented range, and a different approach is needed.
The FRS system also uses a center-point drain tray that slopes from all directions. Schluter notes that because a point drain slopes the floor on every side rather than in a single plane, the tile format should be chosen to suit that multi-directional slope — a large rectangular tile can look and perform differently on a four-way slope than it would on a single-direction mud-set floor.
How does a mud-set bed work, and when is it the better fit?
A mud-set bed is built in place: a mason’s sand-and-cement mortar is packed and screeded to a planned slope, then waterproofed and tiled. Nothing about the shape is fixed in advance, which is exactly why it is the usual answer when a room is not a clean rectangle, or when the drain has to sit somewhere a factory pan does not offer.
The trade-off is skill and time. The installer has to measure the high point and the drain location, calculate the fall, and hold the mortar to that line with screed guides — there is no factory shape to fall back on if the layout is off. The target is the same code minimum and maximum either way: IRC §P2709.1 sets shower floor slope at not less than 1/4 in. per foot and not more than 1/2 in. per foot (a 2 to 4 percent slope), and §P2709.3 requires the waterproofing liner itself to slope at 1/4 in. per foot to the weep holes in the subdrain. That is a range, not a single number — a common claim online that some jurisdictions allow a flatter 1/8 in. per foot pitch could not be confirmed against any code text for this article, so treat that figure as unverified rather than something to build to.
A traditional mud-set shower also depends on a secondary drainage path if the top waterproofing layer ever develops a pinhole leak. Trade guidance describing the relevant Tile Council of North America (TCNA) installation method family (B414/B415, as quoted on contractor and supplier sites — this article did not read the TCNA Handbook itself directly) calls for packing pea gravel or another weep-hole protector around the drain before the top mortar bed goes in, so water can still reach the weep holes instead of being trapped by hardened mortar.
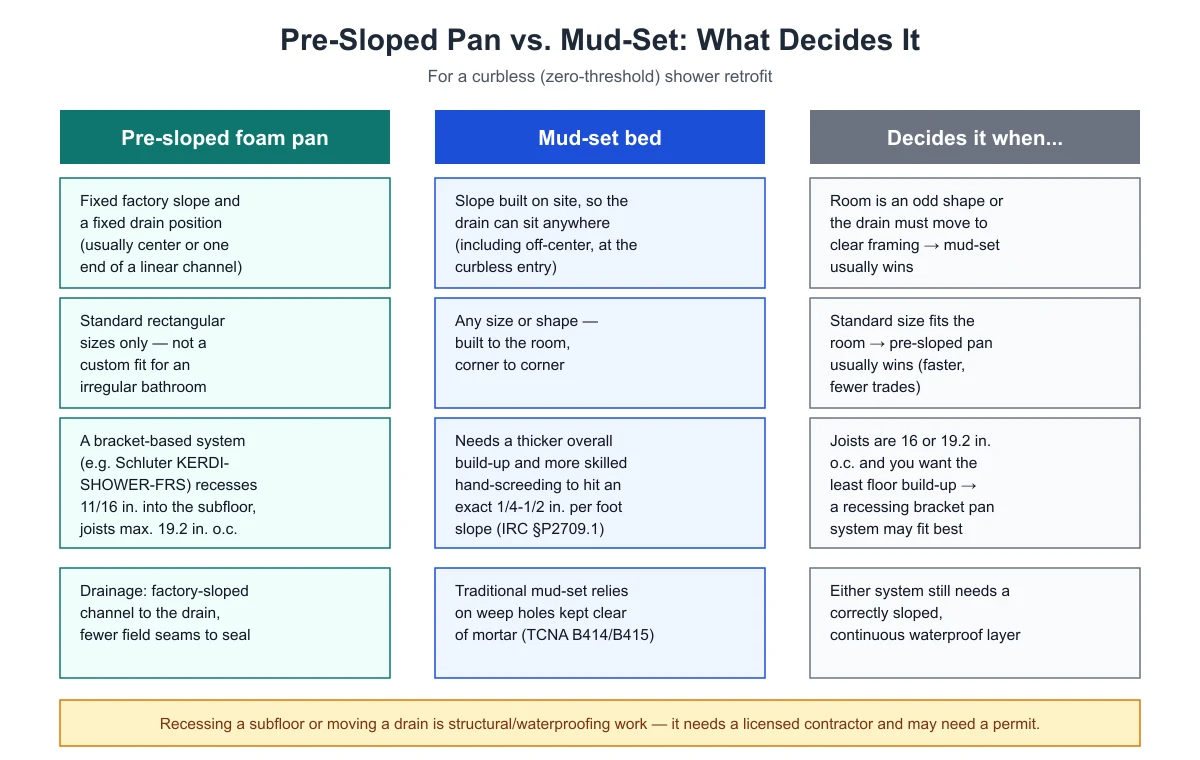
Pre-sloped pan vs. mud-set: what actually decides it
The table below scopes the comparison to the constraints a curbless retrofit actually runs into — not generic “which is more durable” arguments.
| Factor | Pre-sloped foam pan | Mud-set bed |
|---|---|---|
| Drain position | Fixed by the manufacturer (usually center or one end of a linear channel) | Placed anywhere, including off-center at the curbless entry |
| Room shape | Standard rectangular sizes only | Built to match any room shape, corner to corner |
| Subfloor build-up | As little as 11/16 in. with a bracket-recessing system such as KERDI-SHOWER-FRS (max. 19.2 in. o.c. joists) | Depends on mortar bed thickness; usually more total build-up than a recessing-bracket pan |
| Slope precision | Set at the factory | Hand-screeded to IRC §P2709.1’s 1/4-1/2 in./ft range — more installer-skill-dependent |
| Secondary drainage | Built into the factory pan design | Relies on open weep holes kept clear during the pour (TCNA B414/B415 family) |
| Best fit when… | A standard size fits the room and joists are 19.2 in. o.c. or tighter | The room is an odd shape, the drain must move, or the floor framing is wider than a recessing system supports |
What about cost and drain type together?
Drain choice interacts with this decision too. Oatey’s own product page for its ProLine linear drain bodies states a 2 in. outlet carries 12 GPM when installed against a back wall or with a curb, but only 5 GPM when installed across an entry — exactly where a curbless shower often needs to put it, since that is the flush transition point. Oatey notes actual flow is also limited by the plumbing lines and P-trap, so these are the drain body’s own ceiling, not a guarantee of real-world flow. A pre-sloped pan’s center-point drain does not have this same placement-dependent flow trade-off; a published center-drain GPM figure comparable to Oatey’s linear numbers was not found for this article, so no number is given for that comparison — if you need one, ask the manufacturer directly.
No single verified, neutral cost figure exists for “a pre-sloped pan costs $X” versus “a mud-set bed costs $X” — every component-level number available is from contractor marketing pages, not an independent source. If you are comparing bids, ask each contractor to itemize the pan or mortar bed, membrane, and drain hardware separately so you can compare like for like.
Frequently asked questions
Can a pre-sloped pan be cut down to fit an odd-shaped bathroom?
Not in the way a mud-set bed can. A pre-sloped pan’s slope is built into its factory shape, so trimming it changes the drainage geometry rather than just the footprint. If the room is not a standard rectangle, a mud-set bed built to the actual room shape is usually the safer approach.
Does a recessing bracket system like KERDI-SHOWER-FRS work on any floor?
No. Schluter’s own specifications list a maximum joist spacing of 19.2 in. on center for this system. A floor framed wider than that is outside the product’s documented range, and a different floor-recessing or mud-set approach would be needed — check your joist spacing before assuming this option is available.
Is a mud-set shower floor more prone to leaks than a pre-sloped pan?
Either system depends on a continuous, correctly sloped waterproofing layer — the pan or mortar bed is not the waterproofing itself. A mud-set floor adds a dependency on weep holes staying clear during the pour; a pre-sloped pan removes that step by building the slope and drainage path at the factory. Neither is “leak-proof” on its own.
Do I need a licensed contractor for either option?
Yes, for the parts that touch the subfloor, drain line, or slope. Recessing the subfloor for either system, or relocating a drain, is structural and waterproofing work that should be done by a licensed contractor, with a permit where your jurisdiction requires one.
Sources
- Schluter Systems, KERDI-SHOWER-FRS floor recessing brackets product page
- up.codes, 2021 IRC (Colorado-adopted), Section P2709 Shower Receptors
- Oatey, QuickDrain ProLine drain bodies product page
Byline: curblesscraft.com Editorial Team. Last updated: November 13, 2026.
Related reading on this site: Curbless Shower Guide: What It Is, How It’s Built, Is It Right for You, Linear Drain vs. Center Drain for a Curbless Shower, and How Much Does a Curbless Shower Cost?