Glass Panel vs. Curtain vs. No Door for Curbless Showers
Glass panel, curtain, no door, or a collapsible threshold dam: compare water containment, cost, and wheelchair access for a curbless shower opening.
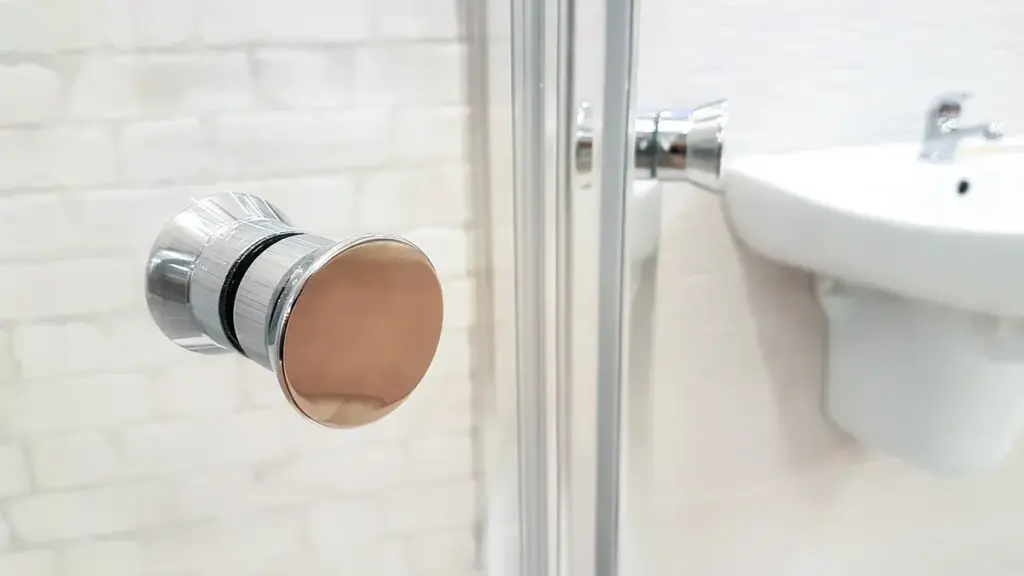
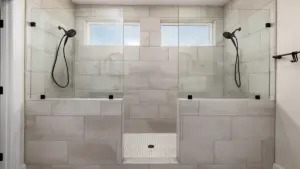
Image: AS_Photography via Pixabay
For a curbless shower, a fixed glass panel contains water best without blocking wheelchair or walker access, a weighted curtain is the cheapest and easiest to pass through but depends on a snug track, a fully open wet room needs the whole bathroom floor waterproofed and sloped, and a collapsible threshold dam only holds back shallow water already on the floor. None of the four is a universal answer — the right pick depends on how much containment you actually need versus how much access you need to protect.
Key takeaways
- A fixed glass panel blocks splash on its own side but still leaves the open gap at the curbless entry, so some water reaches the floor beyond it.
- A weighted curtain with a snug track is the lowest-cost option and the easiest for a wheelchair or walker to pass through.
- A no-door, fully open “wet room” layout gives the best access of all four, but only works if the entire bathroom floor — not just the shower footprint — is sloped and waterproofed.
- A collapsible threshold dam is a low-cost retrofit add-on that holds back standing water at floor level; it does not stop splash or spray above it.
- Whichever option you choose, the floor underneath still needs the correct slope and waterproofing — the door or panel is not what keeps water contained on its own.
What does each option actually have to do in a curbless shower?
In a standard shower, the curb itself holds back a few inches of water even if the door or curtain fails. A curbless shower removes that backstop, so the door, curtain, or open-room design is doing more of the containment work by itself — and the floor slope and drain location have to pick up the rest.
That means this comparison is really about two different jobs: stopping splashed or sprayed water in the air, and holding back water that is already pooling on the floor. The four options below do different amounts of each job.
Accessibility codes also set a baseline that applies no matter which of these four options you choose. The U.S. Access Board’s ADA Standards require a transfer-type shower compartment to have a minimum 36-inch-wide entry on the face of the compartment, with any threshold capped at 1/2 inch high and beveled, rounded, or vertical — or, only in an existing building where a lower threshold would disturb the floor’s structural reinforcement, up to 2 inches high. None of the four containment options below changes that entry-width or threshold rule; they only change what happens to splashed or pooled water once the opening is that size.
How well does a fixed glass panel contain water?
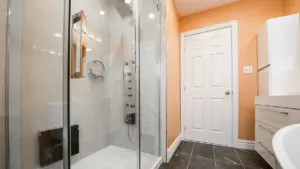
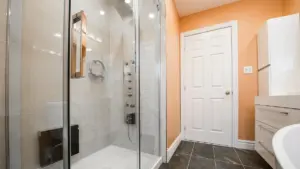
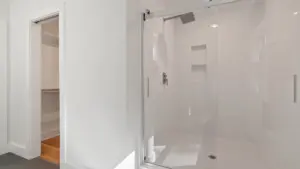
A fixed glass panel — a partial wall of glass with no door, usually covering the side the shower head sprays toward — blocks water on its own side effectively. The gap at the open end, which is exactly where a curbless shower needs an unobstructed entry, still lets some water travel past it, especially with a handheld or angled shower head.
Because there is no door track, sweep, or fabric at floor level, a glass panel does not create any lip, rail, or fabric for a wheelchair caster or a cane tip to catch on. The panel’s vertical edge itself can still be a bump hazard if someone misjudges the clearance, so placement and edge protection matter.
The glass itself is also covered by a federal safety rule, separate from how well a panel blocks water. The Consumer Product Safety Commission’s architectural glazing standard, 16 CFR Part 1201, classifies shower doors and enclosures as “Category II” products regardless of size, which requires the glazing to withstand an impact test from a 48-inch drop height and, if it does break, to do so safely — either staying in the frame or breaking into small, less dangerous pieces rather than large shards. Tempered glass, defined in the standard as glass treated so that “when fractured at any point, if highly tempered, the entire piece breaks into small particles,” is the material almost always used to meet this. Compliant glazing must carry a permanent, etched label referencing the standard, which is a quick way to check a panel before or after installation.
How well does a weighted shower curtain contain water?
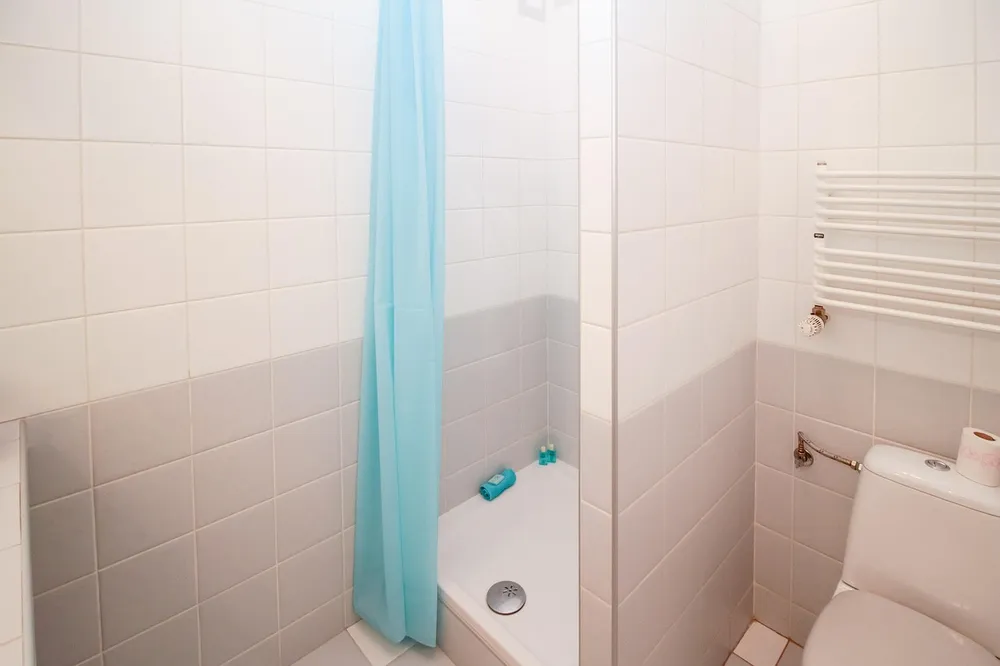
A shower curtain hung from a ceiling or wall track, with a weighted hem that reaches the floor, is the lowest-cost option here and the easiest to retrofit onto an existing curbless layout. Containment is fair and track-dependent: a snug-fitting track and a properly weighted curtain keep most water inside, but any gap, a loose hem, or water pressure pushing the curtain outward lets water through.
For access, a curtain is the easiest of the four to push a wheelchair or walker through, since fabric moves out of the way rather than requiring a door swing or a step over a track. The trade-off is that a wet curtain can cling to a transfer bench or a caregiver’s arm during a transfer.
How does a no-door “wet room” layout handle containment?
A fully open wet room has no door, curtain, or panel at all — the entire bathroom floor is sloped toward the drain and waterproofed as one continuous wet area, with the shower zone simply being the part closest to the drain. This gives the best accessibility of the four options: there is nothing to roll over, swing open, or push through anywhere in the room.
The cost and scope are the largest of the four, because the membrane and slope have to extend across the whole room’s floor, not just the shower footprint. If the waterproofing or slope stops short of covering the full room, water can track past where the shower area was intended to end — this option only works as a complete, planned system, not as a partial retrofit of an existing bathroom floor.
How does a collapsible threshold water dam compare?
A collapsible threshold dam is a low, flexible strip — usually silicone or rubber — placed at the shower entry that folds flat when stepped or rolled over and springs back up afterward. It is sold as a standalone retrofit product rather than a built-in fixture, which makes it one of the cheaper ways to add some containment to an existing curbless or low-threshold shower without construction work.
Its job is narrow: it holds back shallow water that is already pooling at floor level near the entry. It does nothing to stop splash or spray above that height, so it is not a substitute for correct floor slope or a glass panel or curtain — it is a supplement for the specific case of water creeping toward the threshold. For accessibility, it still leaves a small raised strip to fold over, so it is not truly flush the way the other three options can be; this is a trade-off, not a flaw unique to this product.
Containment, cost, and accessibility compared
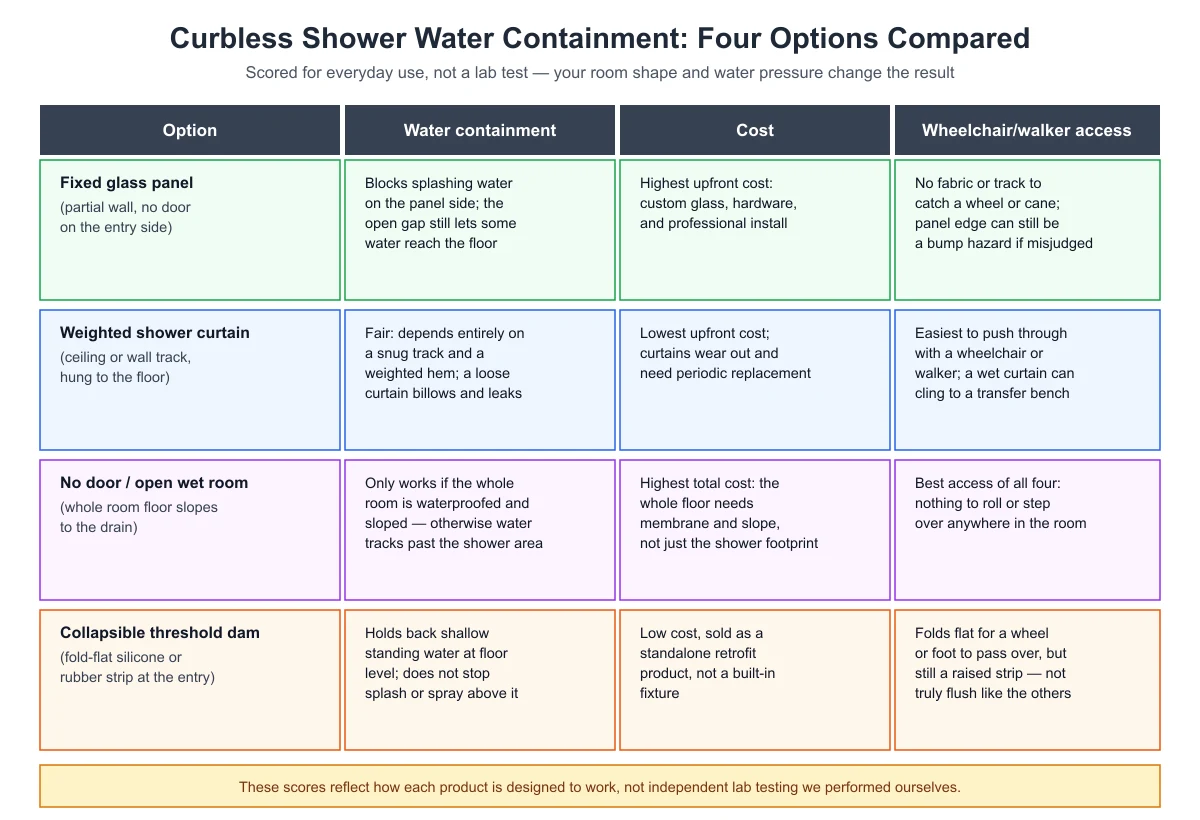
| Option | Water containment | Cost | Wheelchair/walker access |
|---|---|---|---|
| Fixed glass panel | Blocks splash on the panel side; open gap at entry still lets some water through | Highest upfront cost: custom glass, hardware, professional install | No track or fabric to catch a wheel; panel edge can be a bump hazard if placed poorly |
| Weighted shower curtain | Fair; depends on a snug track and weighted hem | Lowest upfront cost; curtains wear and need replacing | Easiest to push through; wet fabric can cling during a transfer |
| No door / open wet room | Best if the whole room is waterproofed and sloped as one system | Highest total cost: whole-room membrane and slope, not just the shower footprint | Best access of the four: nothing to roll or step over anywhere |
| Collapsible threshold dam | Holds back shallow standing water only; no splash protection | Low cost, sold as a standalone retrofit product | Folds flat, but still a raised strip at the threshold |
So which option should you pick?
If accessibility is the priority and budget allows for it, a no-door wet room gives the fewest physical obstacles. If budget is tight or you want the simplest retrofit, a weighted curtain with a properly sized, snug track does the job at the lowest cost. A fixed glass panel sits in between: better splash control than a curtain, without the full-room commitment of a wet room. A collapsible threshold dam is best thought of as an add-on to whichever of the other three you choose, not a replacement for any of them, since on its own it only addresses water already on the floor near the entry.
Frequently asked questions
Can I combine a glass panel with a collapsible threshold dam?
Yes. The two address different problems — the panel blocks splash in the air, and the dam holds back shallow water already pooling at the entry — so using both is a reasonable way to add a layer of protection to an existing glass-panel curbless shower without rebuilding it.
Does a no-door wet room need a different drain than the other options?
Not necessarily a different drain type, but the slope and waterproofing extend much further. Because the whole room floor pitches toward the drain, the drain’s flow capacity and placement matter across a bigger area than in a shower with a defined footprint — plan the drain sizing with whoever is designing the whole-room slope.
Is a shower curtain really less safe than a glass panel for an older adult?
Safety depends more on floor traction, grab bars, and lighting than on the door type itself. A curtain avoids a glass edge and a door swing, which can make it easier to maneuver around, but it does not provide anything to hold onto — a shower curtain is not a substitute for a properly installed grab bar.
How long does a collapsible threshold dam typically last?
No verified, independent lifespan data was found for this product category in researching this article — treat any specific “X years” claim from a retailer as a manufacturer estimate, not an independently tested figure, and check the manufacturer’s own warranty terms.
Sources
- U.S. Access Board, ADA Standards for Accessible Design, Chapter 6: Bathing Rooms (transfer-type shower compartment entry width and threshold height, §608.2.1)
- U.S. Consumer Product Safety Commission, 16 CFR Part 1201, Safety Standard for Architectural Glazing Materials (shower doors and enclosures, §1201.1(a), §1201.2(a)(4), §1201.2(a)(33))
This article’s containment, cost, and accessibility comparisons are also based on how each product type is designed to function, cross-checked against the curbless-shower floor slope and drainage facts cited in this site’s companion articles. No independent, hands-on testing of specific branded products was performed for this comparison.
Byline: curblesscraft.com Editorial Team. Last updated: November 13, 2026.
Related reading on this site: Curbless Shower Guide: What It Is, How It’s Built, Is It Right for You, Curbless Shower Leaking Into the Bathroom: Causes and Fixes, and Curbless Shower Floor Slope Requirements (Code vs. ADA)



1 thought on “Glass Panel vs. Curtain vs. No Door for Curbless Showers”