Curbless Shower Size for a Wheelchair: ADA vs. Real-World
ADA minimums for a wheelchair shower: 36×36 transfer, 30×60 roll-in, 36×60 alt. roll-in, half-inch max threshold. Legal minimum vs. real-world sizing.
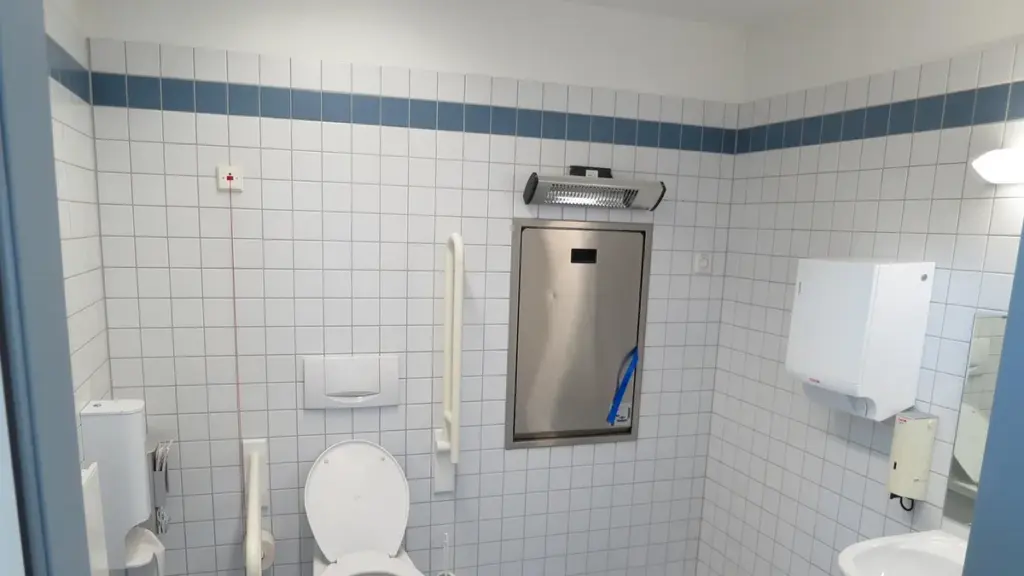
Image: Lanz-Andy via Pixabay
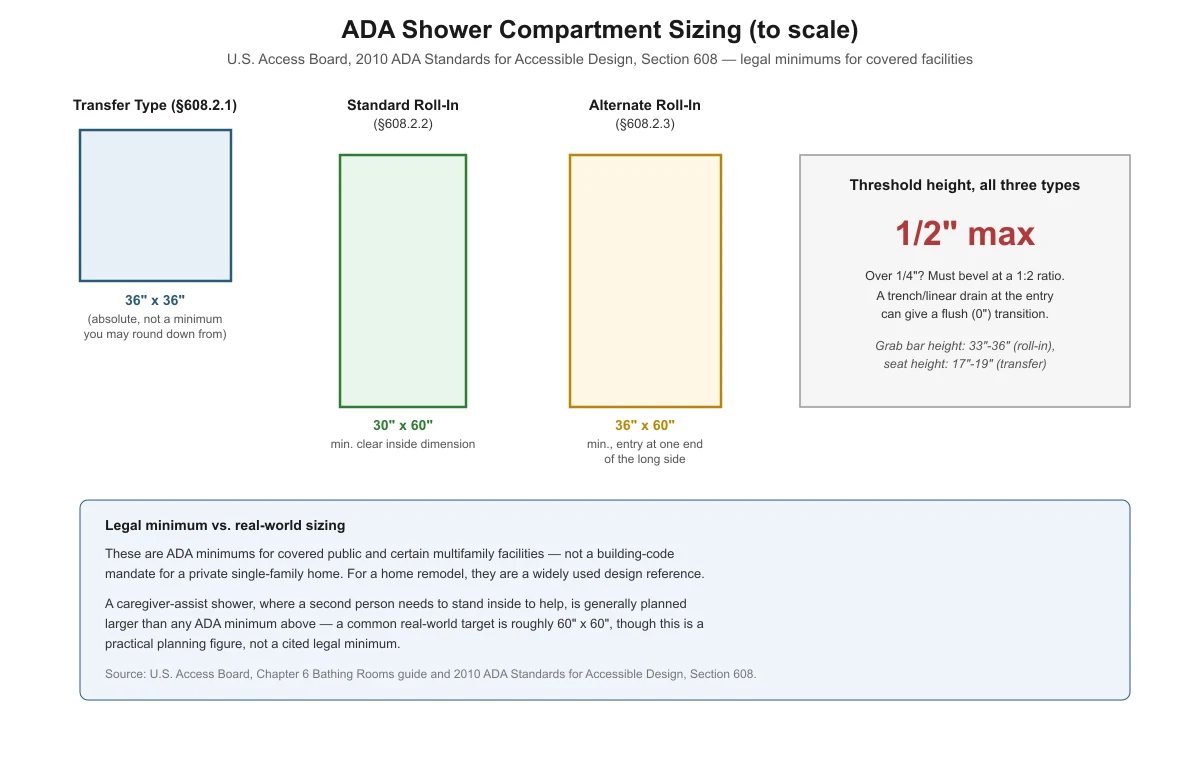
The ADA’s legal minimum sizes for a wheelchair-accessible shower are 36 by 36 inches for a transfer-type compartment, 30 by 60 inches for a standard roll-in, and 36 by 60 inches for an alternate roll-in, with a threshold no higher than 1/2 inch. Those are the U.S. Access Board’s enforceable minimums for covered facilities — a private home remodel can use them as a sizing reference even where they aren’t a legal requirement, but many real-world caregiver-assist showers are built larger than any of these minimums.
Key takeaways
- Three ADA compartment types exist, each with its own minimum dimensions: transfer (36″x36″), standard roll-in (30″x60″), alternate roll-in (36″x60″).
- The ADA threshold maximum is 1/2 inch for all three types; anything over 1/4 inch must be beveled at a 1:2 ratio, or use a trench/linear drain at the entry for a flush transition.
- ADA Standards legally apply to covered public and certain multifamily facilities — for a private single-family home they are a widely used design reference, not an automatic legal mandate.
- “Legal minimum” and “comfortable real-world size” are different numbers — a caregiver-assist shower is commonly planned larger than any ADA minimum.
- Grab bar height (33″-36″ for roll-in types) and seat height (17″-19″ for transfer type) are specified alongside the compartment dimensions.
For the bigger picture on whether a curbless shower fits your bathroom at all, start with our curbless shower guide.
What are the three ADA shower compartment types?
The U.S. Access Board’s 2010 ADA Standards for Accessible Design define three distinct compartment types in Section 608, each sized for a different way a person transfers into the shower.
Transfer-type shower compartment (§608.2.1)
A transfer shower is sized for someone who moves from a wheelchair onto a built-in seat just inside the compartment, then swings their legs in. The Access Board’s own guide describes the 36-inch by 36-inch compartment size as an “absolute, not minimum” dimension, measured at the centerline of opposing walls — meaning you can’t round it down, but you also don’t need to build it larger for code purposes. Entry width is a minimum 36 inches on the compartment face. Clear floor space outside the compartment must be at least 36 inches wide by 48 inches long, measured from the control wall and extending at least 12 inches beyond the seat wall. Seat height is specified at 17 to 19 inches from the finished floor.
Standard roll-in shower compartment (§608.2.2)
A standard roll-in shower is sized for a wheelchair to roll directly in without a seat transfer. The minimum clear inside dimension is 30 inches wide by 60 inches deep, with clear floor space of 60 inches by 30 inches positioned at the compartment’s opening. Grab bar height for this type is specified at 33 to 36 inches above the finished floor.
Alternate roll-in shower compartment (§608.2.3)
The alternate roll-in type is sized to allow a right-angle wheelchair turn at the entry. Minimum dimensions are 36 inches wide by 60 inches deep, with a minimum 36-inch entry width positioned at one end of the long side.
What is the maximum threshold height, and does it have to be perfectly flush?
Across all three compartment types, the ADA threshold maximum is 1/2 inch. If the threshold exceeds 1/4 inch, it must be beveled at a 1:2 ratio so a wheelchair caster doesn’t catch on it. A trench or linear drain positioned at the shower entry can achieve a fully flush, 0-inch transition, which is why linear drains are common in curbless designs built to this standard — see our linear vs. center drain comparison for how drain type affects that choice.
Sizing comparison table
| Compartment type | Minimum dimensions | Entry width | Threshold max | Grab bar / seat height |
|---|---|---|---|---|
| Transfer type (§608.2.1) | 36″ x 36″ (absolute) | 36″ min. | 1/2″ | Seat: 17″-19″ |
| Standard roll-in (§608.2.2) | 30″ x 60″ min. clear inside | 60″ min. | 1/2″ | Grab bar: 33″-36″ |
| Alternate roll-in (§608.2.3) | 36″ x 60″ min. | 36″ min., one end of long side | 1/2″ | Grab bar: 33″-36″ |
| Practical caregiver-assist size (not an ADA figure) | Commonly built around 60″ x 60″ | Varies by design | Designer’s choice, often flush | Set per user’s needs |

Is the ADA minimum a legal requirement for my home remodel?
This is a common point of confusion worth stating clearly: the 2010 ADA Standards for Accessible Design legally apply to public accommodations, commercial facilities, and certain covered residential settings — not automatically to every private single-family home remodel. For a homeowner converting a shower for aging-in-place or wheelchair access, these numbers function as a widely used, authoritative design reference rather than a legal mandate, unless your specific project happens to fall under ADA coverage for another reason (for example, certain federally funded housing). Many homeowners choose to meet or exceed the ADA minimums anyway, because the standard reflects real clearance needs for wheelchair turning and transfer. For other sizing and planning errors to watch for before you build, see our curbless shower mistakes to avoid checklist.
Why would a real-world shower be built larger than the ADA minimum?
The ADA minimums are sized for one wheelchair user maneuvering independently. If a caregiver needs to stand inside the shower to assist, the space needs room for two people plus the wheelchair or transfer bench, which the legal minimums don’t account for. A commonly used practical planning target for a caregiver-assist shower is around 60 inches by 60 inches — this is a general planning figure based on real-world caregiver-assist needs, not a cited ADA or code minimum, so treat it as a starting point for a conversation with your contractor or occupational therapist, not a fixed rule.
Frequently asked questions
What is the smallest ADA-compliant wheelchair shower?
The transfer-type compartment is the smallest, at 36 by 36 inches. It’s designed for someone who transfers from a wheelchair to a seat rather than rolling straight in, so it does not need the longer footprint a roll-in design requires.
Can a curbless shower be smaller than the ADA minimums?
Yes, if ADA compliance isn’t a legal requirement for your project — but going smaller than these minimums on a shower meant for wheelchair use will likely make maneuvering difficult or impossible, since the minimums reflect real clearance needs, not arbitrary rounding.
Does the ADA require a curbless (zero-threshold) shower?
No. The ADA threshold rule allows up to 1/2 inch, with beveling required above 1/4 inch. A fully flush, 0-inch threshold is achievable and common — often using a trench or linear drain at the entry — but it’s a design choice that exceeds the minimum, not a separate ADA requirement.
How high should grab bars be in an accessible shower?
For roll-in type showers, the Access Board specifies grab bar height at 33 to 36 inches above the finished floor. For a transfer-type shower, seat height is specified at 17 to 19 inches from the finished floor, with grab bars positioned relative to the seat per the Access Board’s guide.
Is a 60-inch by 60-inch shower always the right size for accessibility?
Not necessarily. It’s a commonly used practical target for caregiver-assist situations, but the right size depends on whether one person or two need to be inside, the specific wheelchair or transfer equipment used, and the room’s existing footprint. None of the three formal ADA minimums requires 60×60 — that number is a planning convenience, not a code figure.
Sources
- U.S. Access Board, Chapter 6: Bathing Rooms guide — access-board.gov
- ADA.gov, 2010 ADA Standards for Accessible Design — ada.gov
curblesscraft.com Editorial Team. Last updated: November 13, 2026.