Convert an Existing Shower to Curbless: Feasibility Guide
Converting a shower to curbless means recessing or raising the floor around the drain. See what fits your floor type, and why it needs a licensed pro.
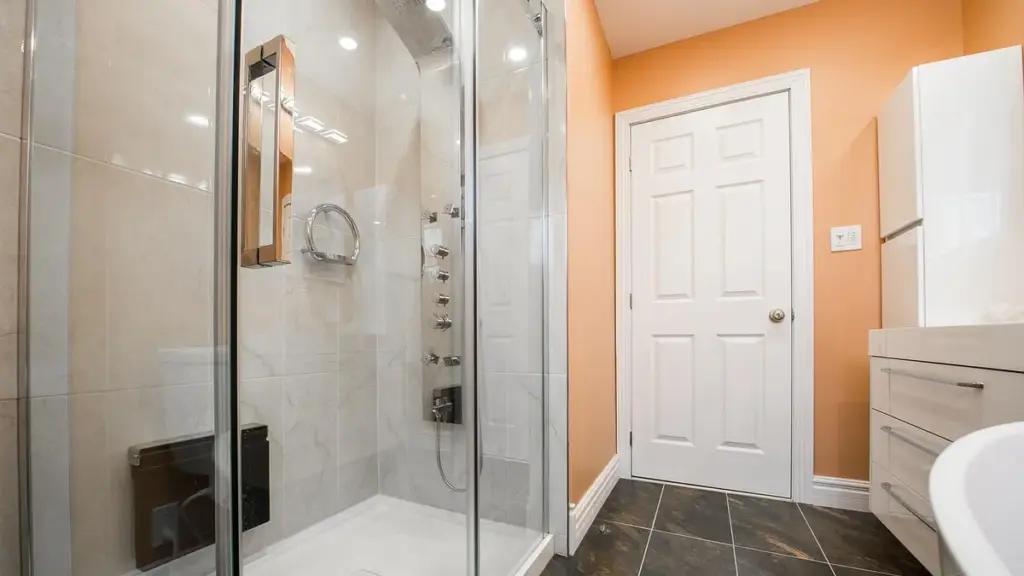
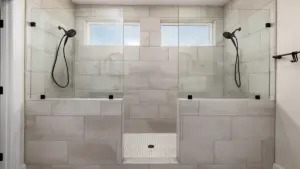
Image: topdollardj via Pixabay
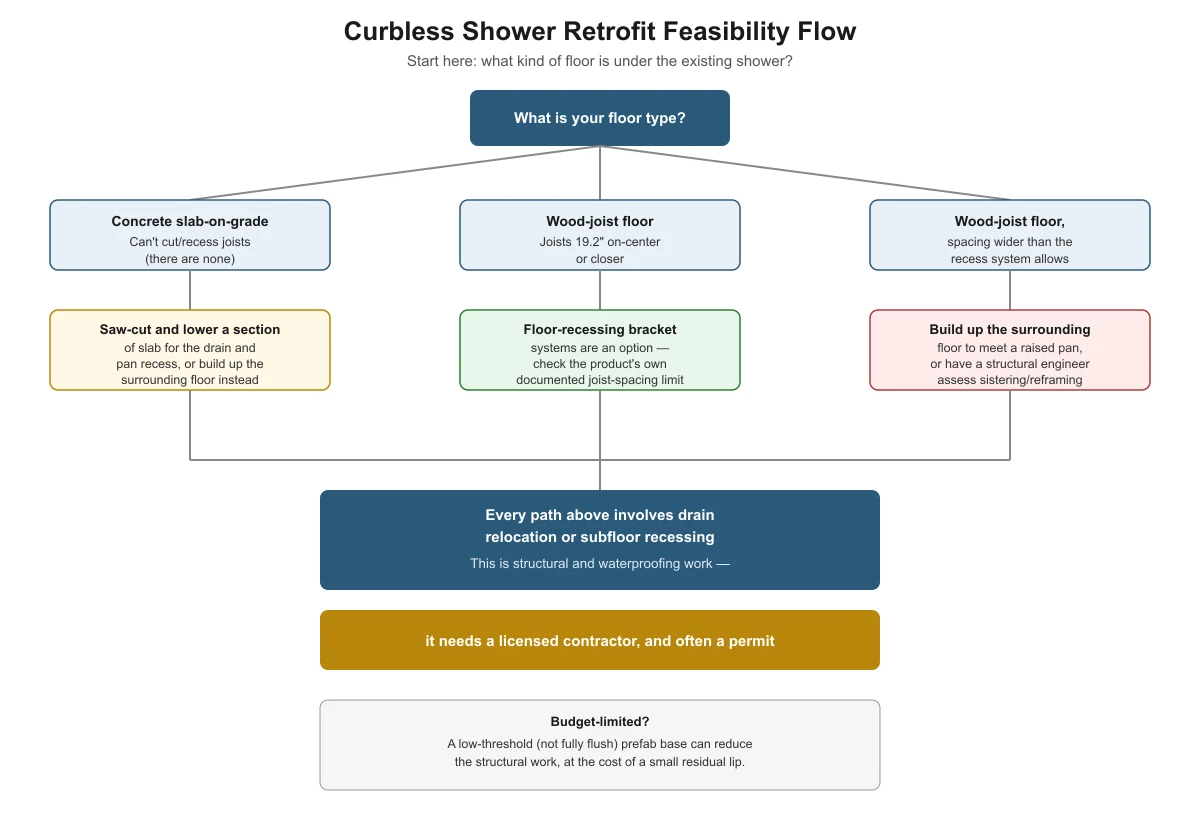
Converting an existing shower to curbless means removing the curb, then either recessing the subfloor or raising the surrounding floor so the shower floor sits flush with the bathroom floor. Which approach works depends on what’s under the shower: a concrete slab, or wood joists at a spacing a recessing system can handle. Either way, moving the drain or recessing the subfloor is structural and waterproofing work that needs a licensed contractor and often a permit.
Key takeaways
- A curbless retrofit is really a floor-structure problem first, and a tile problem second.
- Concrete slab floors can’t have joists “recessed” because there aren’t any — the options are cutting the slab down or building up the surrounding floor.
- Wood-joist floors can sometimes use a floor-recessing bracket system, but only up to the product’s documented maximum joist spacing (one widely used system tops out at 19.2 inches on-center).
- Drain relocation and subfloor recessing are not DIY jobs — they need a licensed contractor, and often a permit.
- A lower-cost middle option exists: a low-threshold (not fully flush) prefabricated base, which avoids most of the structural work at the cost of a small residual lip. See our cost breakdown for how each approach affects the budget.
What determines whether your shower can go curbless?
The honest answer is the floor structure under the existing shower, not the shower itself. A fully flush, zero-threshold transition means the shower floor and the surrounding bathroom floor end up at the same height. To get there, something has to give: either the shower-side floor gets lower, or the bathroom-side floor gets built up to match.
Before calling a contractor, it helps to know which of three situations you’re in, because each one changes the conversation. If you’re still deciding whether a curbless shower is the right choice at all, our curbless shower guide walks through that bigger decision first.
Situation 1: You have a concrete slab-on-grade floor
Slab floors have no joists to recess — the slab itself is the structure. Converting to curbless on a slab generally means saw-cutting and lowering a section of the slab to create the shower floor’s recess, or building up the floor around the shower instead of lowering the shower itself. Cutting a structural slab is specialized work: a contractor needs to know where utility lines run before cutting, and the project usually needs a permit because it affects the building’s structure and drainage.
Situation 2: You have a wood-joist floor with standard joist spacing
Wood-framed floors open up another option: floor-recessing bracket systems that create a shallow recess in the subfloor without cutting or notching the joists. As an example of how these are specified, Schluter Systems’ KERDI-SHOWER-FRS bracket system creates an 11/16-inch (17.5 mm) recess and is rated for joist spacing up to 19.2 inches on-center, compatible with dimensional lumber and I-joists. That is one product’s documented limit, not a universal rule — any recessing system you consider should state its own maximum joist spacing, and a floor framed wider than that is outside the product’s tested range.
These systems typically use a center-point drain tray that slopes the floor from all directions rather than in one plane, which also affects what tile sizes and layouts work well over it — something to discuss with your contractor before tile is chosen.
Situation 3: Your joist spacing is wider than a recessing system allows
If your framing doesn’t fit a recessing bracket system’s documented range, the two realistic paths are building up the floor around the shower to meet a raised pan, or having a structural engineer assess whether the framing can be sistered or reframed to accommodate recessing. Neither is a weekend project, and both involve real structural decisions that should not be made by guesswork.
Decision table: which path fits your floor
| Floor type | Can you recess the subfloor? | Likely approach | Needs a licensed contractor? |
|---|---|---|---|
| Concrete slab-on-grade | No joists to recess; slab itself must be cut | Cut and lower a section of slab, or build up the surrounding floor | Yes — structural, drain, and waterproofing work |
| Wood joists, standard spacing (within a recessing system’s rated range) | Yes, with a rated bracket system | Install a floor-recessing system per the product’s documented spacing limit | Yes — subfloor and drain work |
| Wood joists, wider spacing than a recessing system allows | Not with that product as documented | Build up the surrounding floor, or engineer-assessed reframing | Yes — structural engineering input plus contractor work |
| Any floor type, budget-limited | Partial — low-threshold base avoids most recessing | Low-threshold (not fully flush) prefabricated base | Still needs licensed plumbing/waterproofing work, but less structural work |
Why drain relocation and subfloor recessing need a licensed contractor
This is worth stating plainly: whichever path above applies to your floor, converting an existing shower to curbless involves relocating or modifying the drain and recessing or rebuilding part of the floor structure. That combination is structural and waterproofing work. A mistake in slope, membrane extension, or drain placement does not show up right away — it shows up months later as a leak into the floor below, which is far more expensive to fix than doing the job right the first time. A licensed contractor can also confirm whether your local building department requires a permit for the work, which is common for projects that touch structural framing, plumbing drain lines, or a slab.

What should you ask a contractor before the work starts?
A short list of questions helps you compare quotes and confirm the contractor understands curbless-specific constraints, not just generic shower remodeling:
- What is the exact joist spacing on my floor, and does your proposed system or method support it?
- Will the drain need to move, and if so, how does that affect the plumbing below (especially on a second floor)?
- What is the planned floor slope, and does it meet code (see our floor slope requirements guide)?
- Is a permit required for this scope of work in my jurisdiction?
- What is the waterproofing membrane system, and how far past the shower opening will it extend?
Frequently asked questions
Can any shower be converted to curbless?
Not without some structural change. Every curbless conversion involves either lowering the shower floor relative to the bathroom floor or raising the bathroom floor to meet it — the floor type (slab vs. wood joist, and joist spacing) determines which methods are realistic and how much work is involved.
Is a low-threshold shower the same as curbless?
No. A low-threshold shower keeps a small residual lip or transition strip instead of a fully flush surface. It is a lower-cost, less structurally invasive option worth considering if a full curbless recess isn’t practical on your floor or budget.
Do I need a permit to convert an existing shower to curbless?
Often yes, because the work typically touches structural framing or the slab, and the plumbing drain line. A licensed contractor can confirm the exact requirement for your jurisdiction before work starts.
What is the biggest mistake homeowners make when planning this conversion?
Assuming it is a surface-level tile swap. The real constraint is almost always the floor structure underneath — joist spacing, slab depth, and drain location — which is why floor type should be the first question answered, before any tile or fixture is chosen.
Can I do any part of this myself?
Demolition of the old shower surround and fixture selection are reasonable DIY tasks. Anything touching the drain, subfloor, slab, or waterproofing membrane should go to a licensed contractor, since errors there cause hidden water damage.
Sources
- Schluter Systems, KERDI-SHOWER-FRS Floor Recessing Brackets for Curbless Showers — schluter.com
- U.S. Access Board, Chapter 6: Bathing Rooms guide — access-board.gov
- up.codes, 2021 IRC Section P2709 Shower Receptors (Colorado adoption, mirroring base IRC text) — up.codes
curblesscraft.com Editorial Team. Last updated: November 13, 2026.


1 thought on “Convert an Existing Shower to Curbless: Feasibility Guide”